CHECK THE BOLT
Make sure the diameter, thread pitch, and strength grade match your bolt. The size stamped on a socket isn't the bolt size.

Find general torque estimates for common SAE and metric bolts by size and grade. Use the quick lookup, browse the charts, or get printable PDFs for the shop.
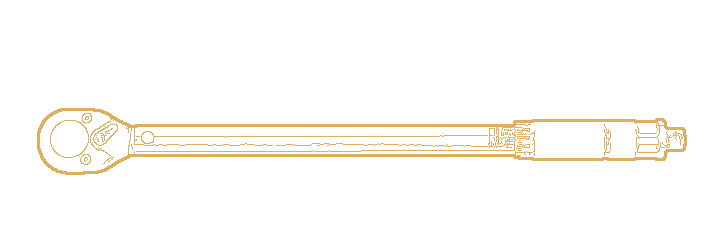
These values are estimates for general-purpose steel fasteners. They depend on the assumed bolt strength, clamp load, and friction. Do not use them for engine internals, wheels, brakes, steering, suspension, torque-to-yield bolts, or other critical assemblies. Use the manufacturer's tightening procedure whenever one is specified.
Measure the outside of the threads, not the bolt head. For SAE bolts, count threads per inch. For metric bolts, measure the distance between threads in millimeters.
Grade 5 hex bolts commonly have three radial marks on the head; Grade 8 usually has six. Confirm the marking and fastener type before selecting a grade.
SocketFinderUSA's Measured Bolt Finder can help with diameter and pitch, but measurements alone cannot confirm a bolt's strength grade. Don't guess if the markings are missing or unclear.
The simplified model is T = K × F × d, using 75% of assumed nominal proof load as the target preload. The dry and lubricated estimates use K = 0.20 and K = 0.15 respectively. Actual friction can differ substantially with coating, surface finish, lubricant, washers and joint design.
These are engineering-model estimates, not installation instructions. Complete controlled-standard review and independent engineering signoff have not been obtained.
Find general torque estimates by bolt size and grade. Dry and lubricated values are shown separately.
Check diameter, thread pitch and grade. These calculated general-fastener estimates are not OEM tightening specifications.
Estimates, not installation instructions. Actual friction, female threads and joint strength can limit suitable torque. Use manufacturer specifications for the assembly.
SAE or Metric: $1.99 for 2 PDFs. Complete Set: $2.99 for all 4. Each chart includes 8.5×11 and 11×17 versions.
Digital downloads only. Calculated general-purpose estimates, not OEM specifications or joint-validated tightening instructions. Downloadable PDFs are currently supplied in English.
A few things worth checking before choosing a torque value.
Make sure the diameter, thread pitch, and strength grade match your bolt. The size stamped on a socket isn't the bolt size.
Oil, anti-seize, coatings, and washers affect friction. That changes the clamping force you can get at the same torque.
A stronger bolt doesn't mean the threaded hole or the parts being clamped can handle more force. The joint matters too.
The chart starts with the bolt's size and strength grade, then estimates the torque needed to reach a modeled preload. Actual tightening torque also depends on the threads, surface finish, lubrication, and the joint itself.
T = estimated tightening torque · K = assumed nut factor · F = modeled bolt preload · d = nominal bolt diameter.
The model targets 75% of nominal proof load. That's a model assumption, not a safe preload for every assembly.
Important: “Dry” and “lubricated” describe calculation assumptions, not universal installation conditions. Different coatings, oils, washers, and joint designs can give very different clamp loads at the same torque.
The bolt's tensile stress area is used to estimate proof load. The model takes 75% of that load as the target preload, then applies the chosen nut factor.
Imperial input yields lb-in before conversion to lb-ft; metric input yields N·mm before conversion to N·m. The results use one calculation source for both the Finder and the charts. Conversions use the unrounded result; display values are rounded for readability.
These are the nominal proof-stress inputs used by the calculator, not a list of approved installation torques. These nominal bands do not cover every bolt geometry, length or material condition. Confirm the actual fastener standard and joint requirements.
| Grade | Modeled proof stress |
|---|---|
| 5 | 85,000 through 1 in |
| 8 | 120,000 |
| Class | Modeled proof stress |
|---|---|
| 8.8 | 580 through M16; 600 above M16 |
| 10.9 | 830 |
| 12.9 | 970 |
These simplified bands may not cover every fastener configuration. A selected grade alone does not confirm the actual bolt material or joint suitability.
The documents below provide engineering background on fastener design and torque–tension behavior. Listing them does not mean they validate or endorse every estimate on this page.
Review limits: The nominal inputs were numerically cross-checked against published technical data. Complete proprietary-standard clause review and qualified independent engineering signoff have not been obtained. These references do not certify installation torque.
This simplified model is for general-purpose steel fasteners. It is not a certified torque specification or an OEM procedure. Complete controlled-standard review and independent engineering signoff have not been obtained. Unknown grades, specialty fasteners and critical assemblies need their own specifications.